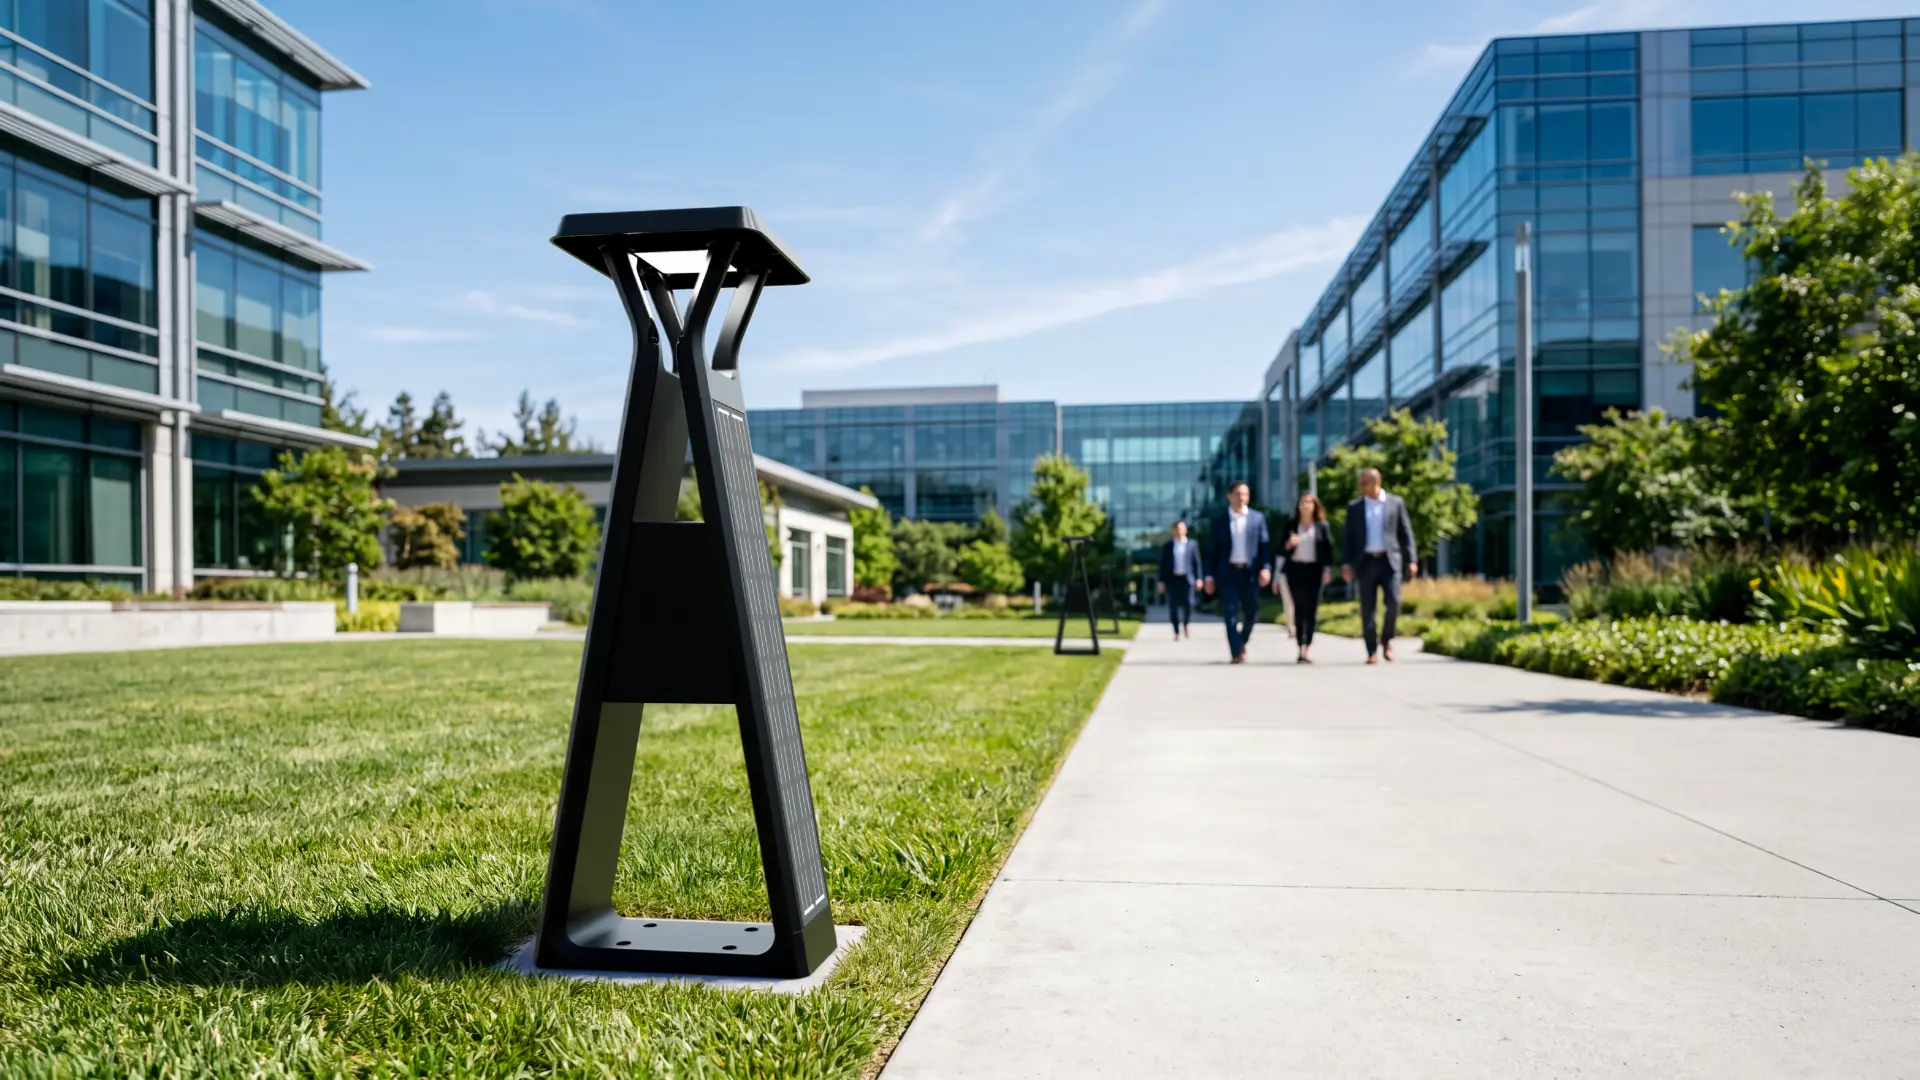
Streetleaf Path
A streetlight balancing aesthetics with maximum efficiency.
- Role
- Industrial Designer & 3D Visualizer
- Collaboration
- Engineering CAD conversion by Mechanical Engineer
- Category
- Industrial Design Rendering Visualization
- Focus
- Utility-Grade Reliability & Solar Integration
Design narrative & concept origins
I authored the initial aesthetic and functional concept for the Streetleaf Path streetlight. After a mechanical engineer adapted the design for production, I used the final 3D data to create all product visualizations and photorealistic environmental renders.
Design Exploration & Final Form
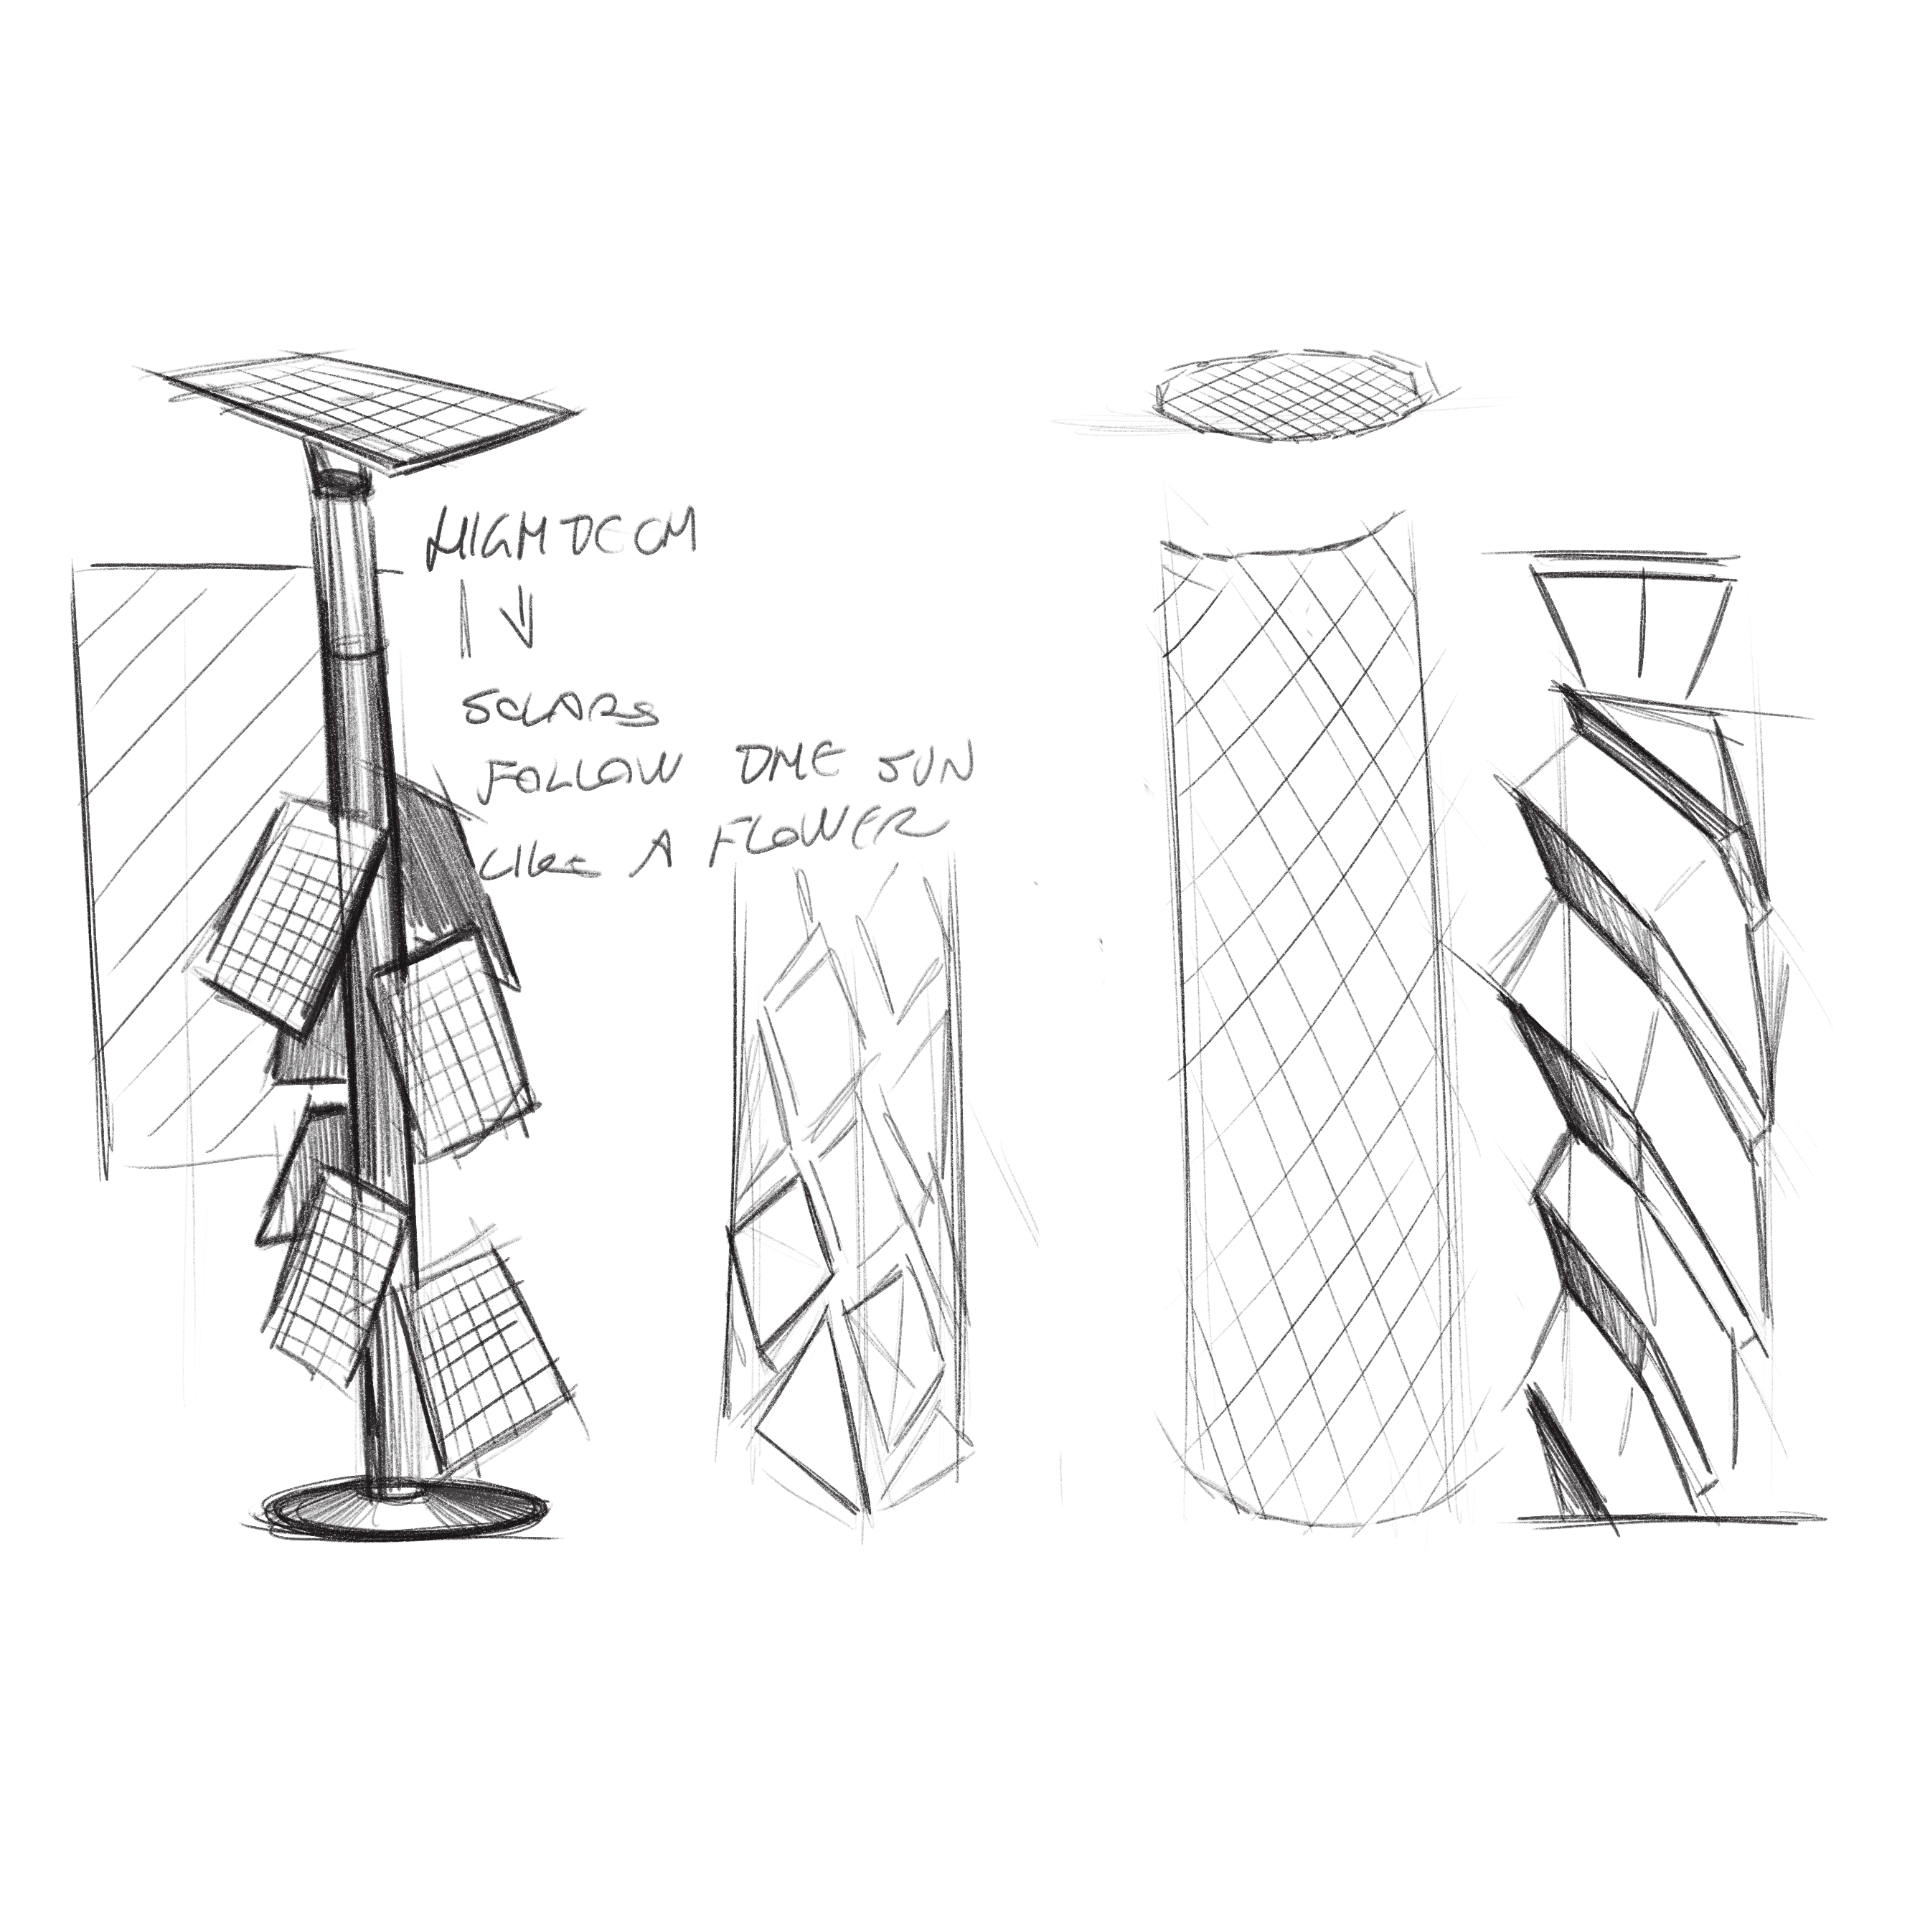
Form & Volumetric Exploration

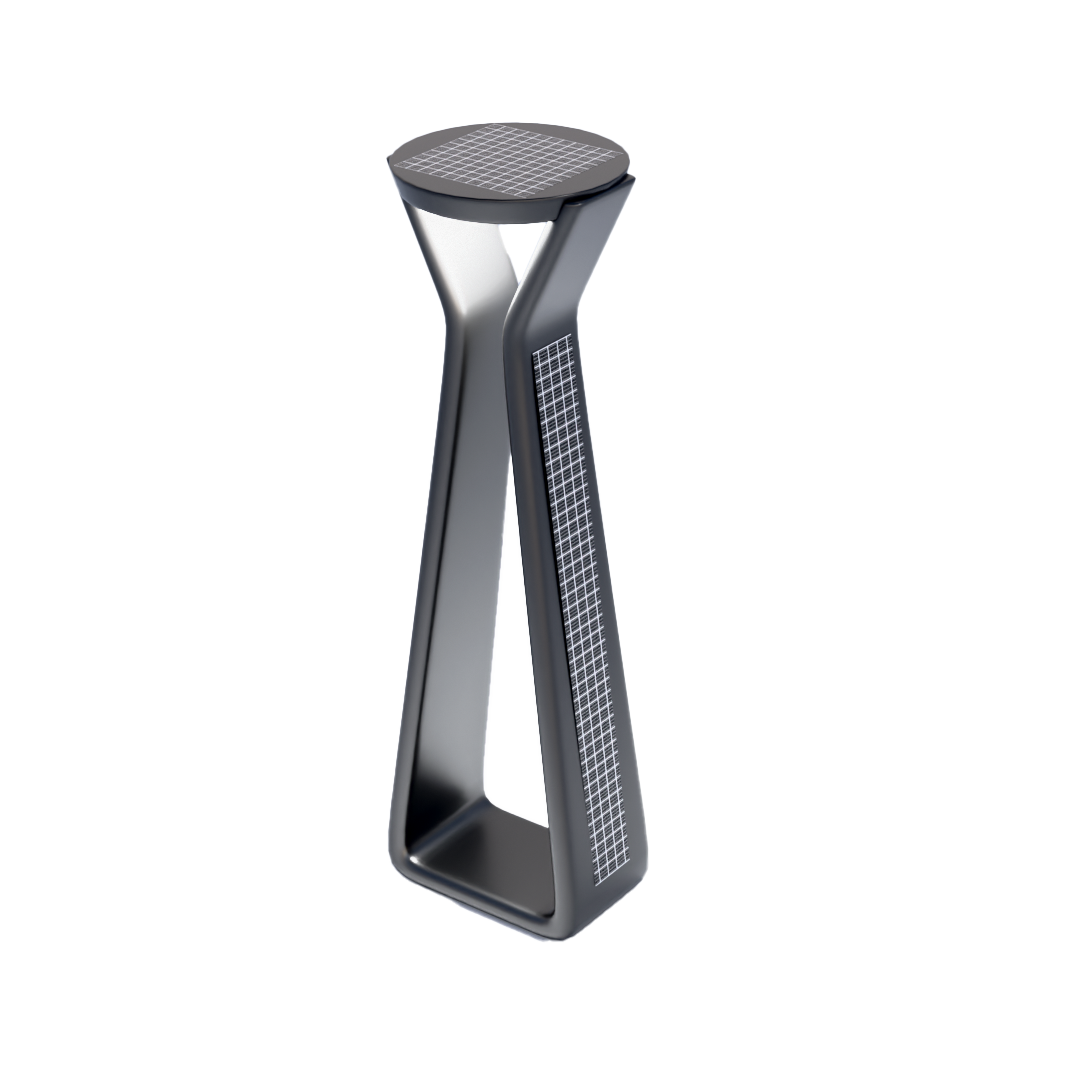
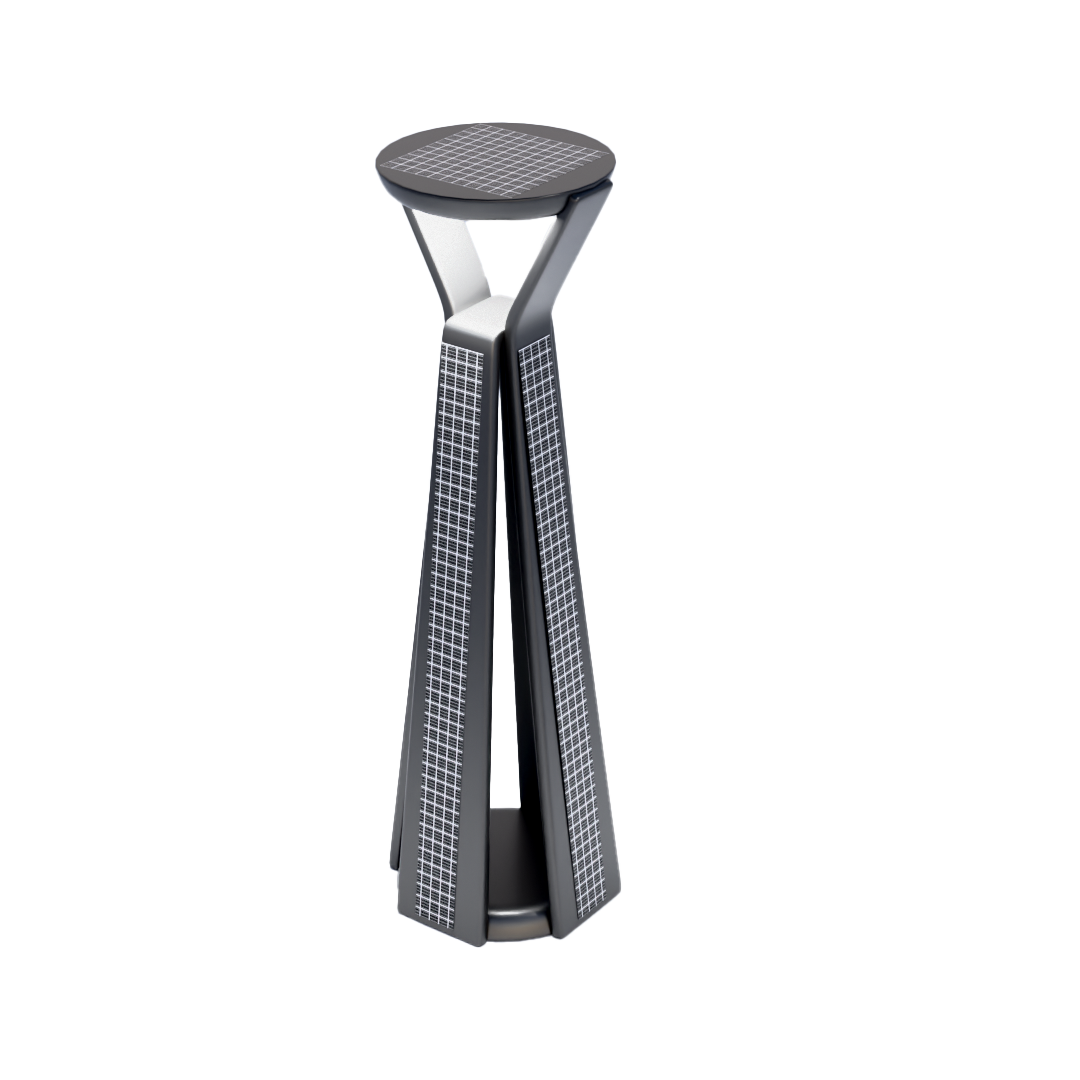
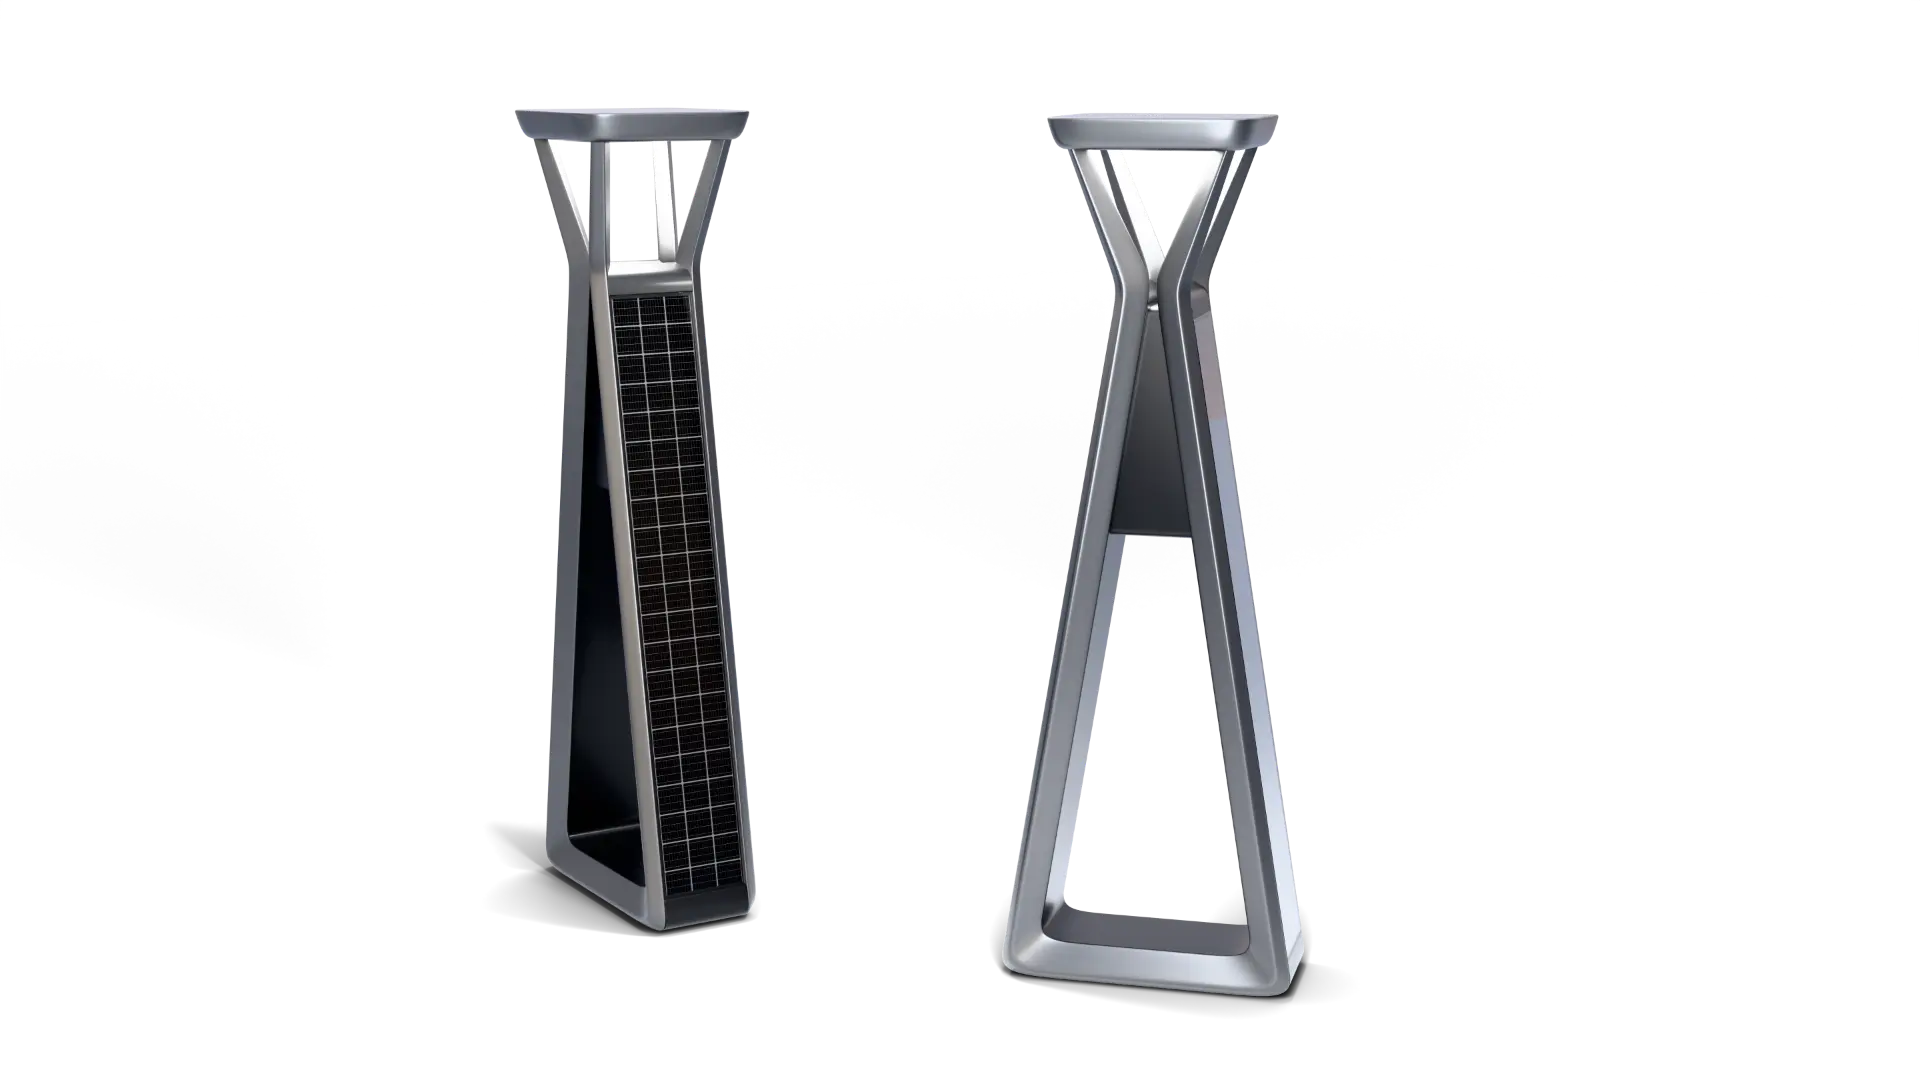
Final Design Concept
A functional sculpture crafted from a continuous blended surface—designed to stand alone as artwork and harmonize with its environment.
Human Scale & Details
Proportional study of the fixture against a 1.8m silhouette.
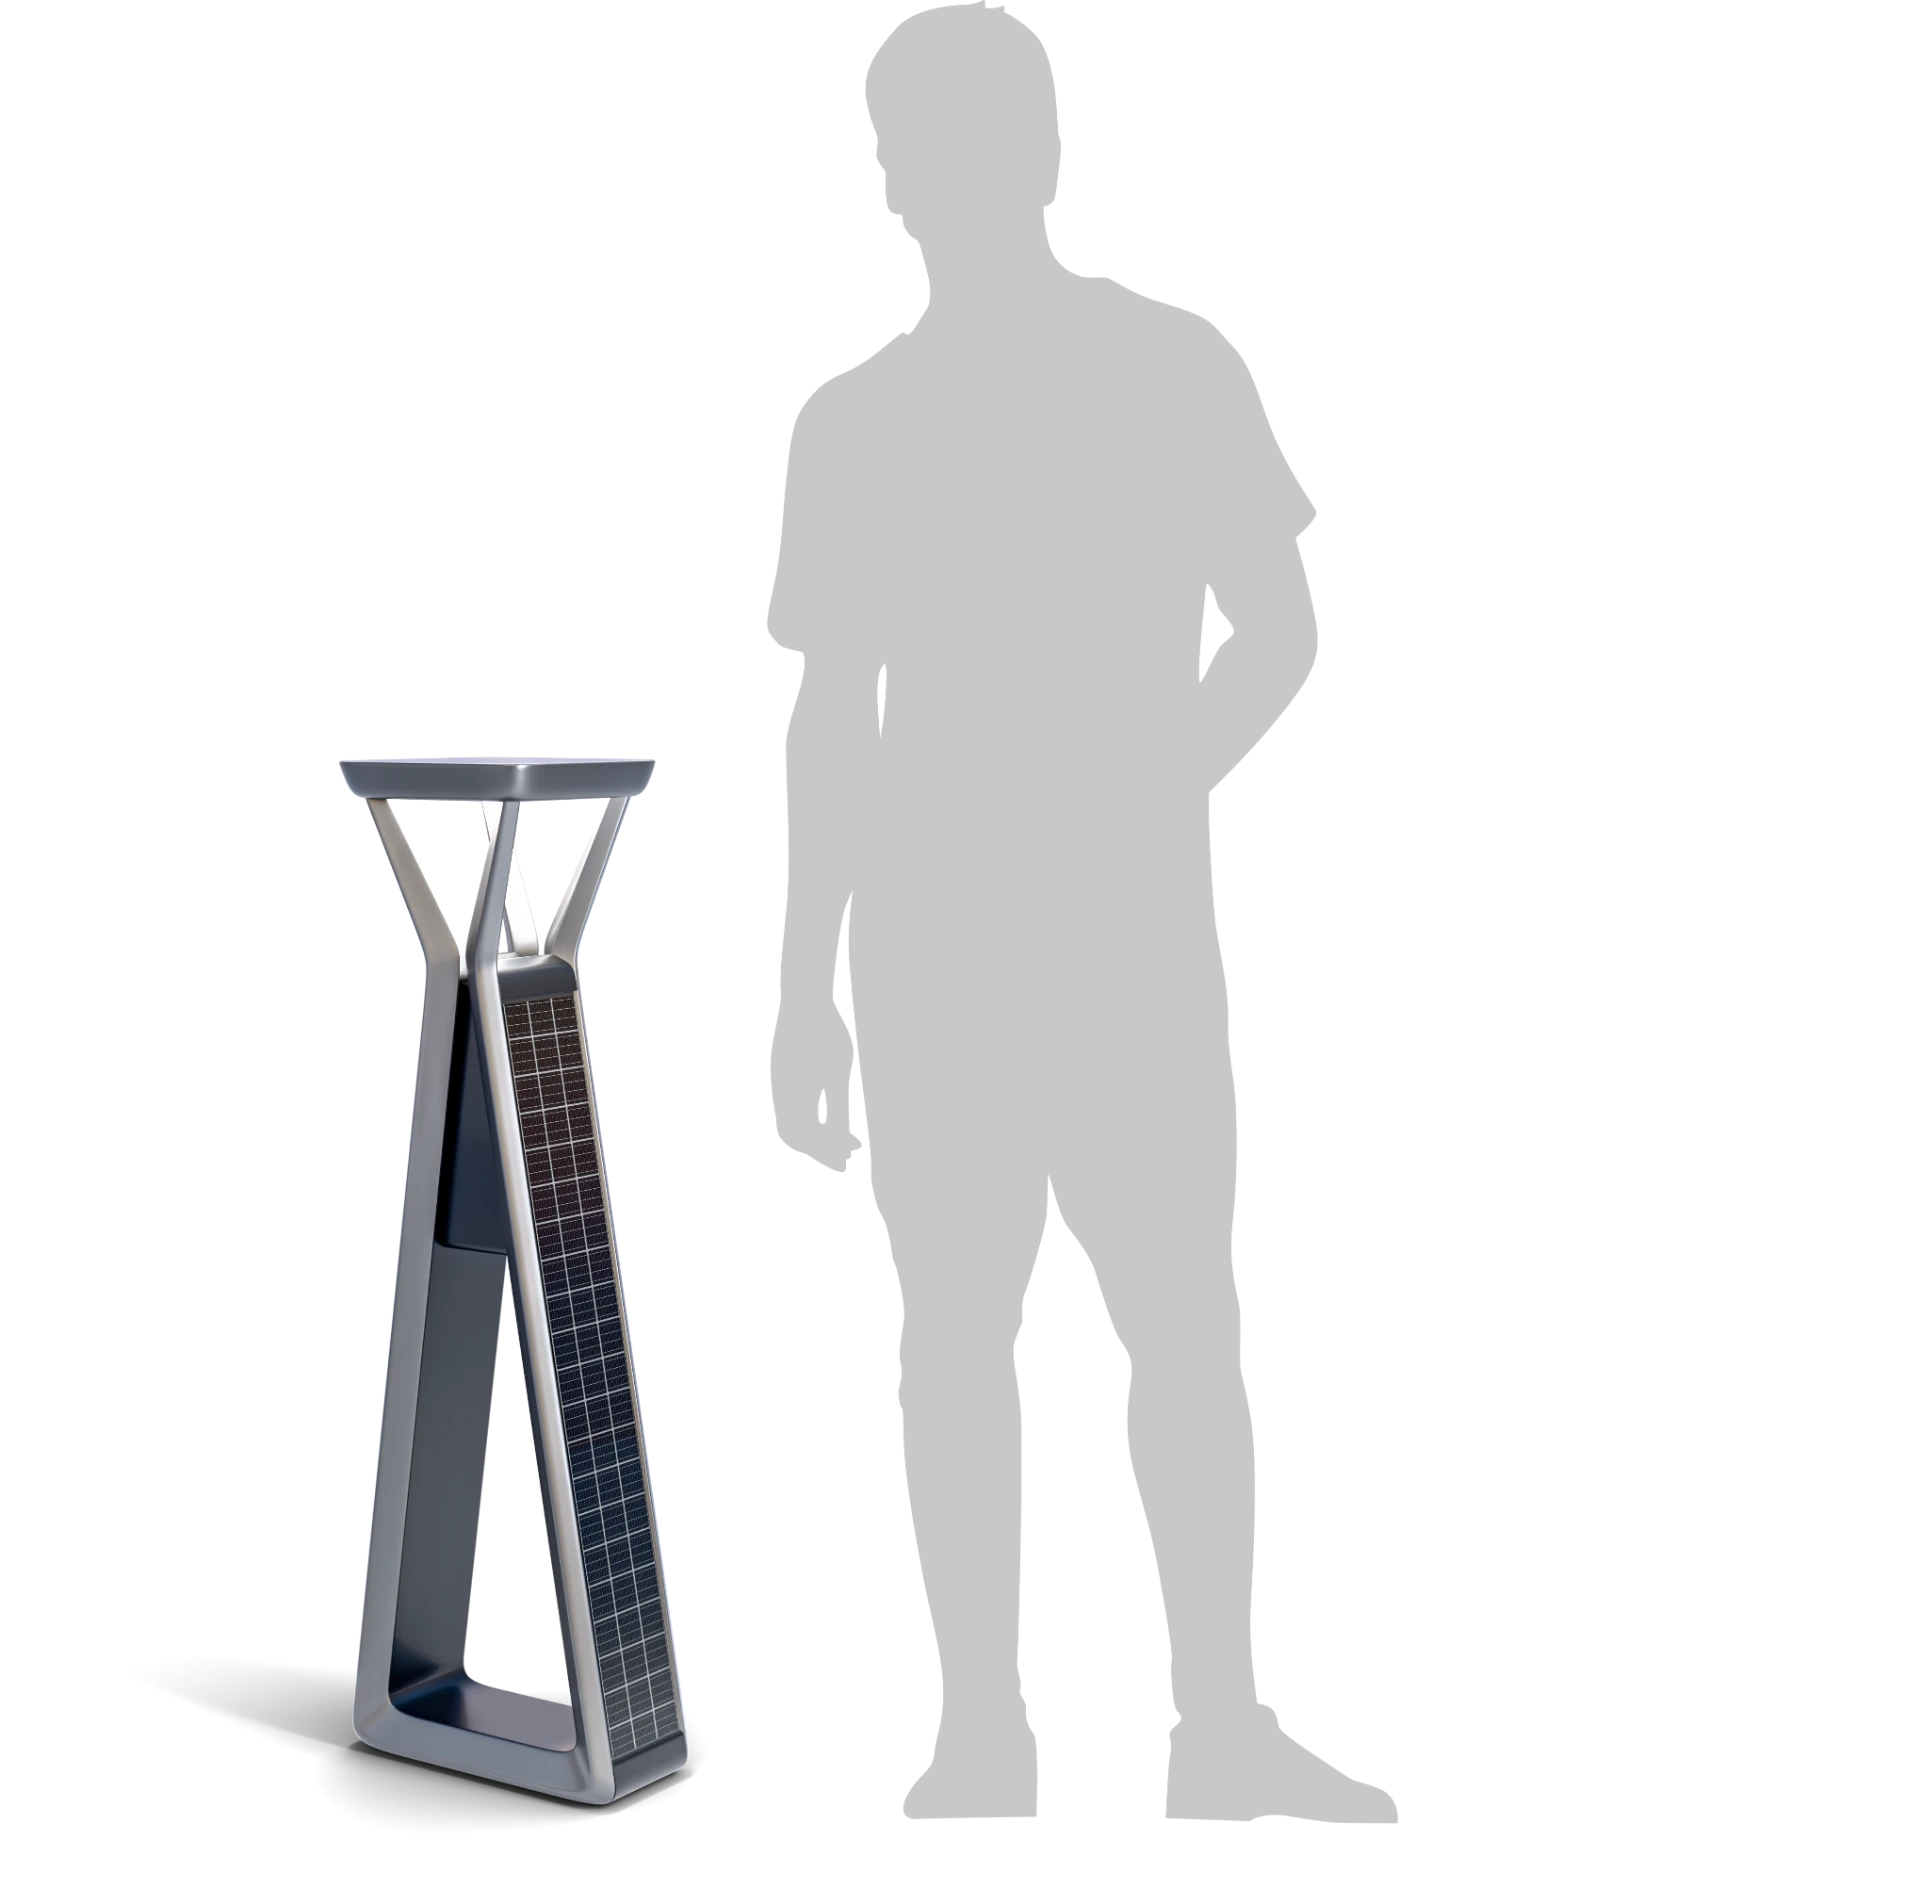
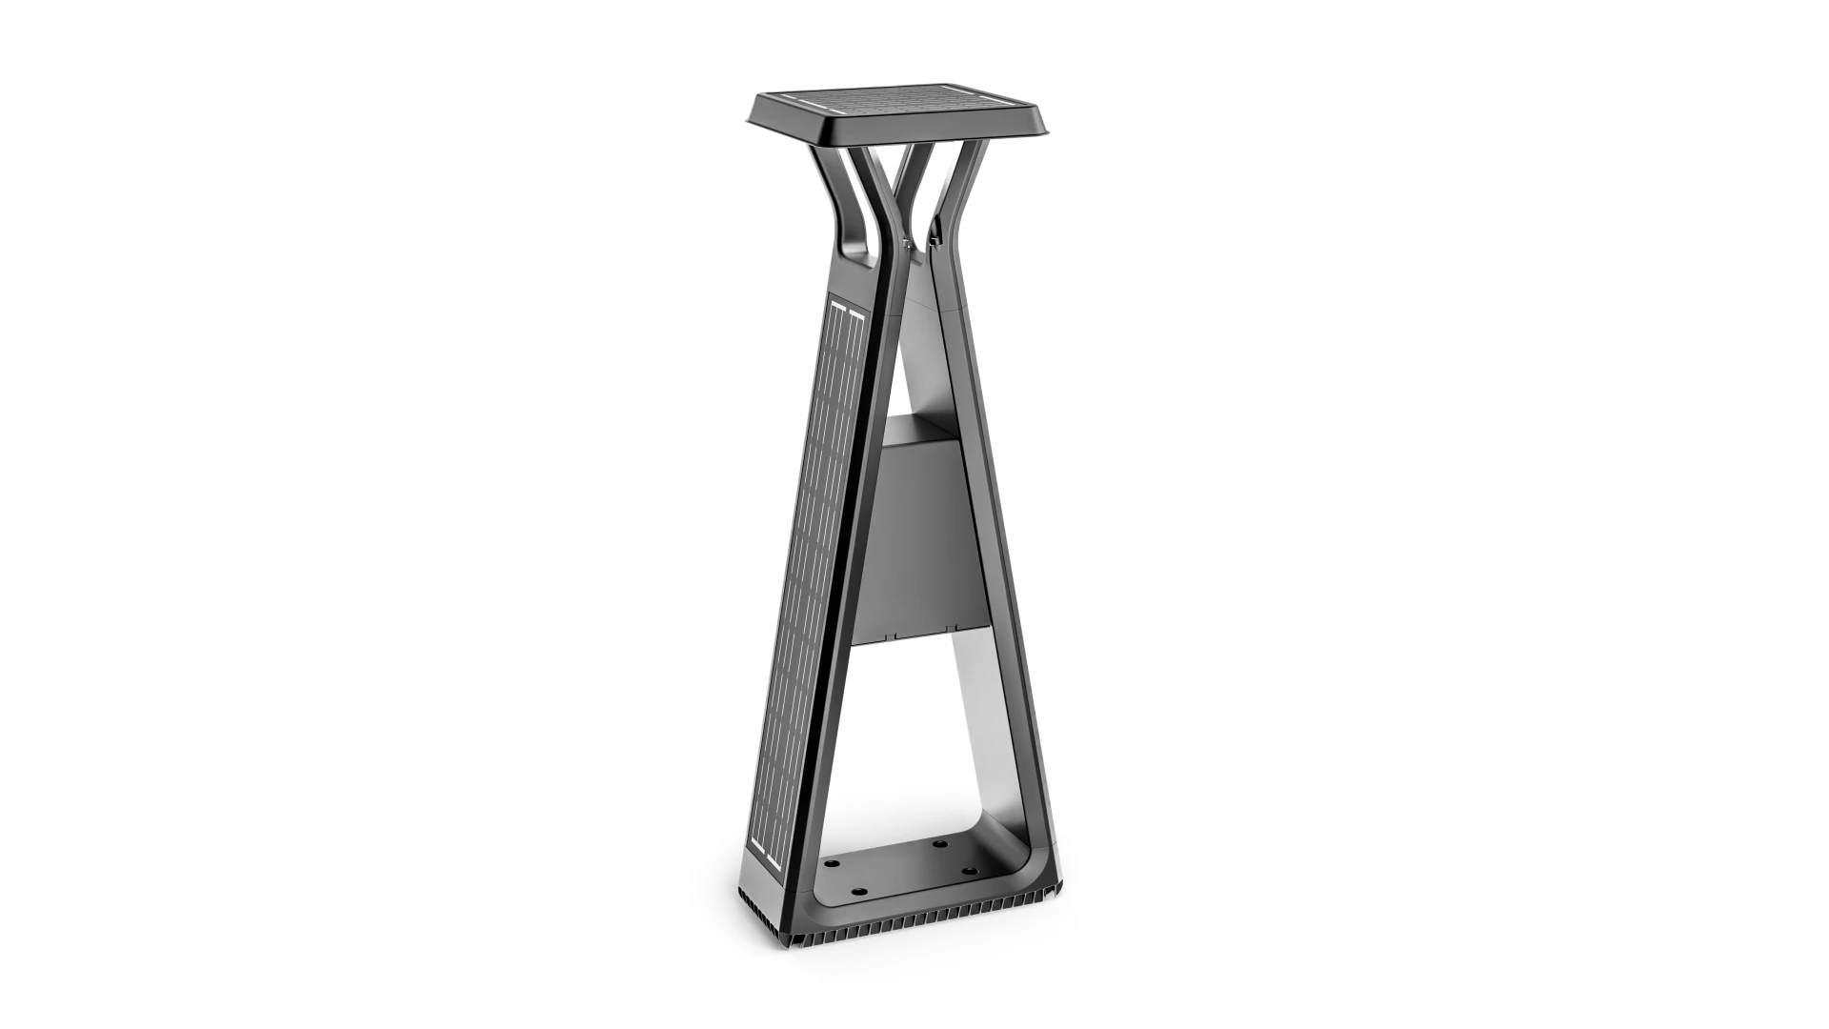
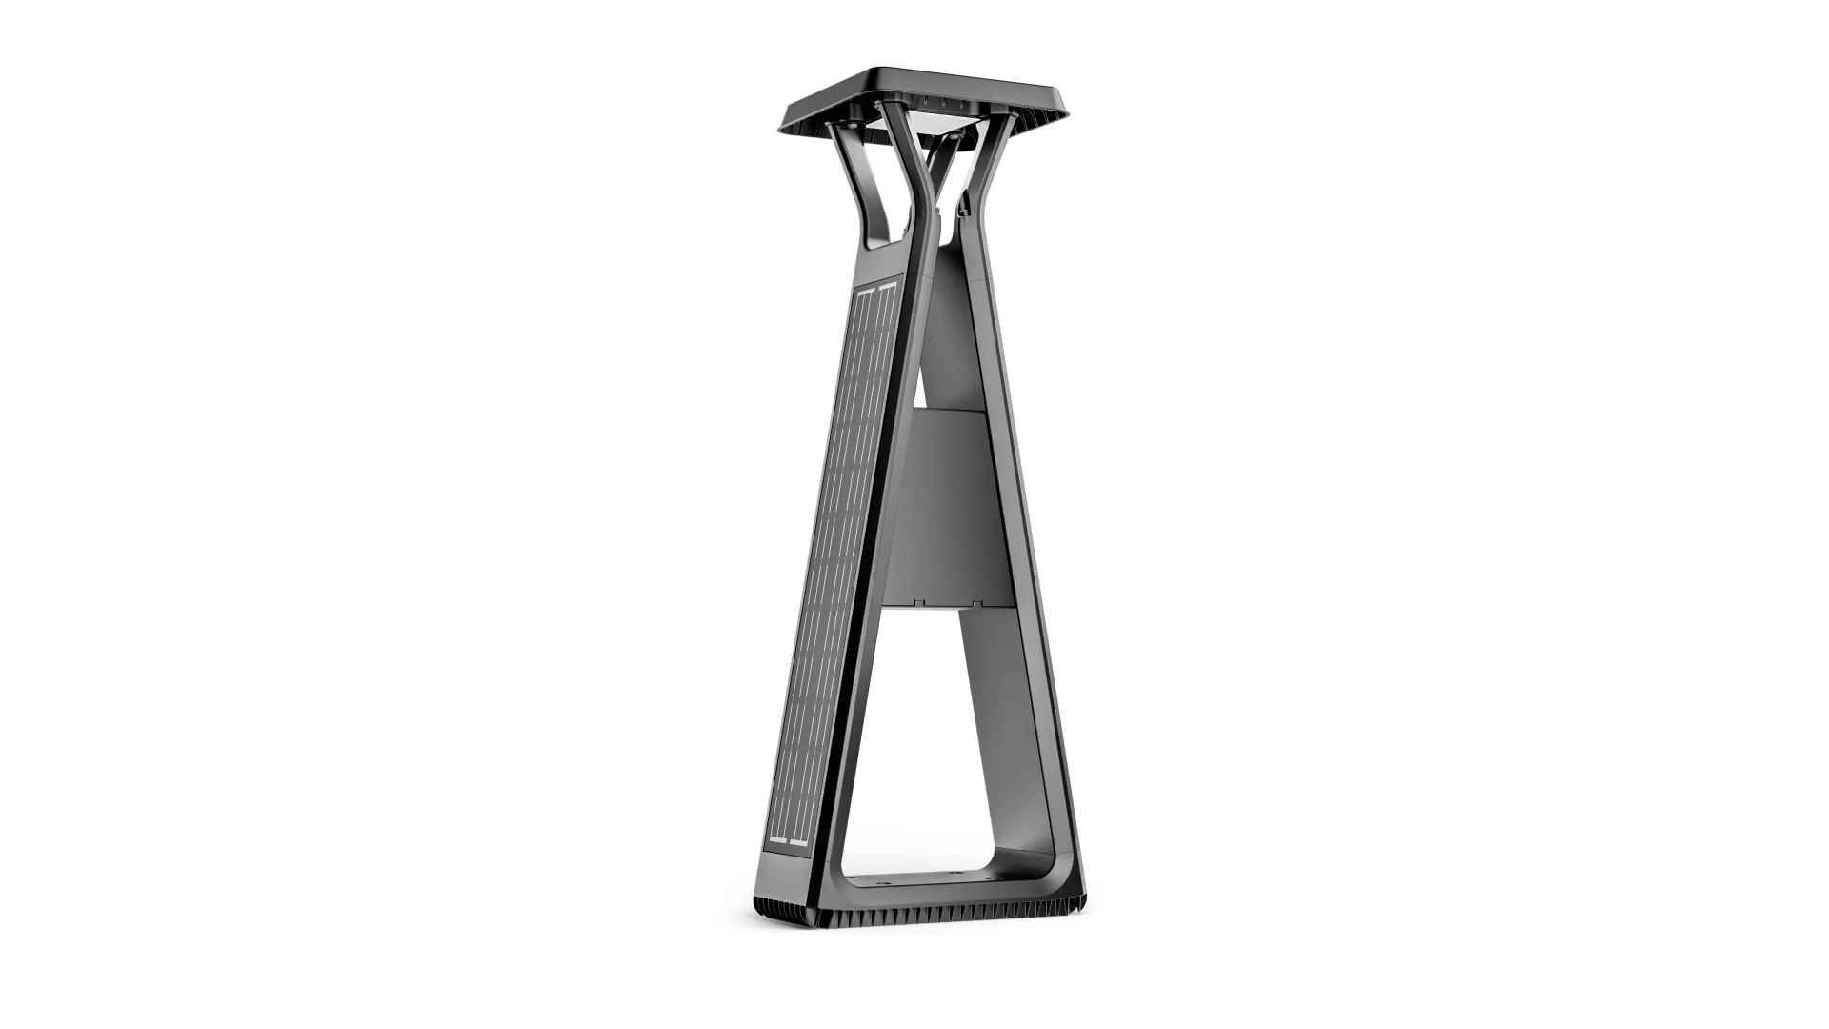
- Top Panel
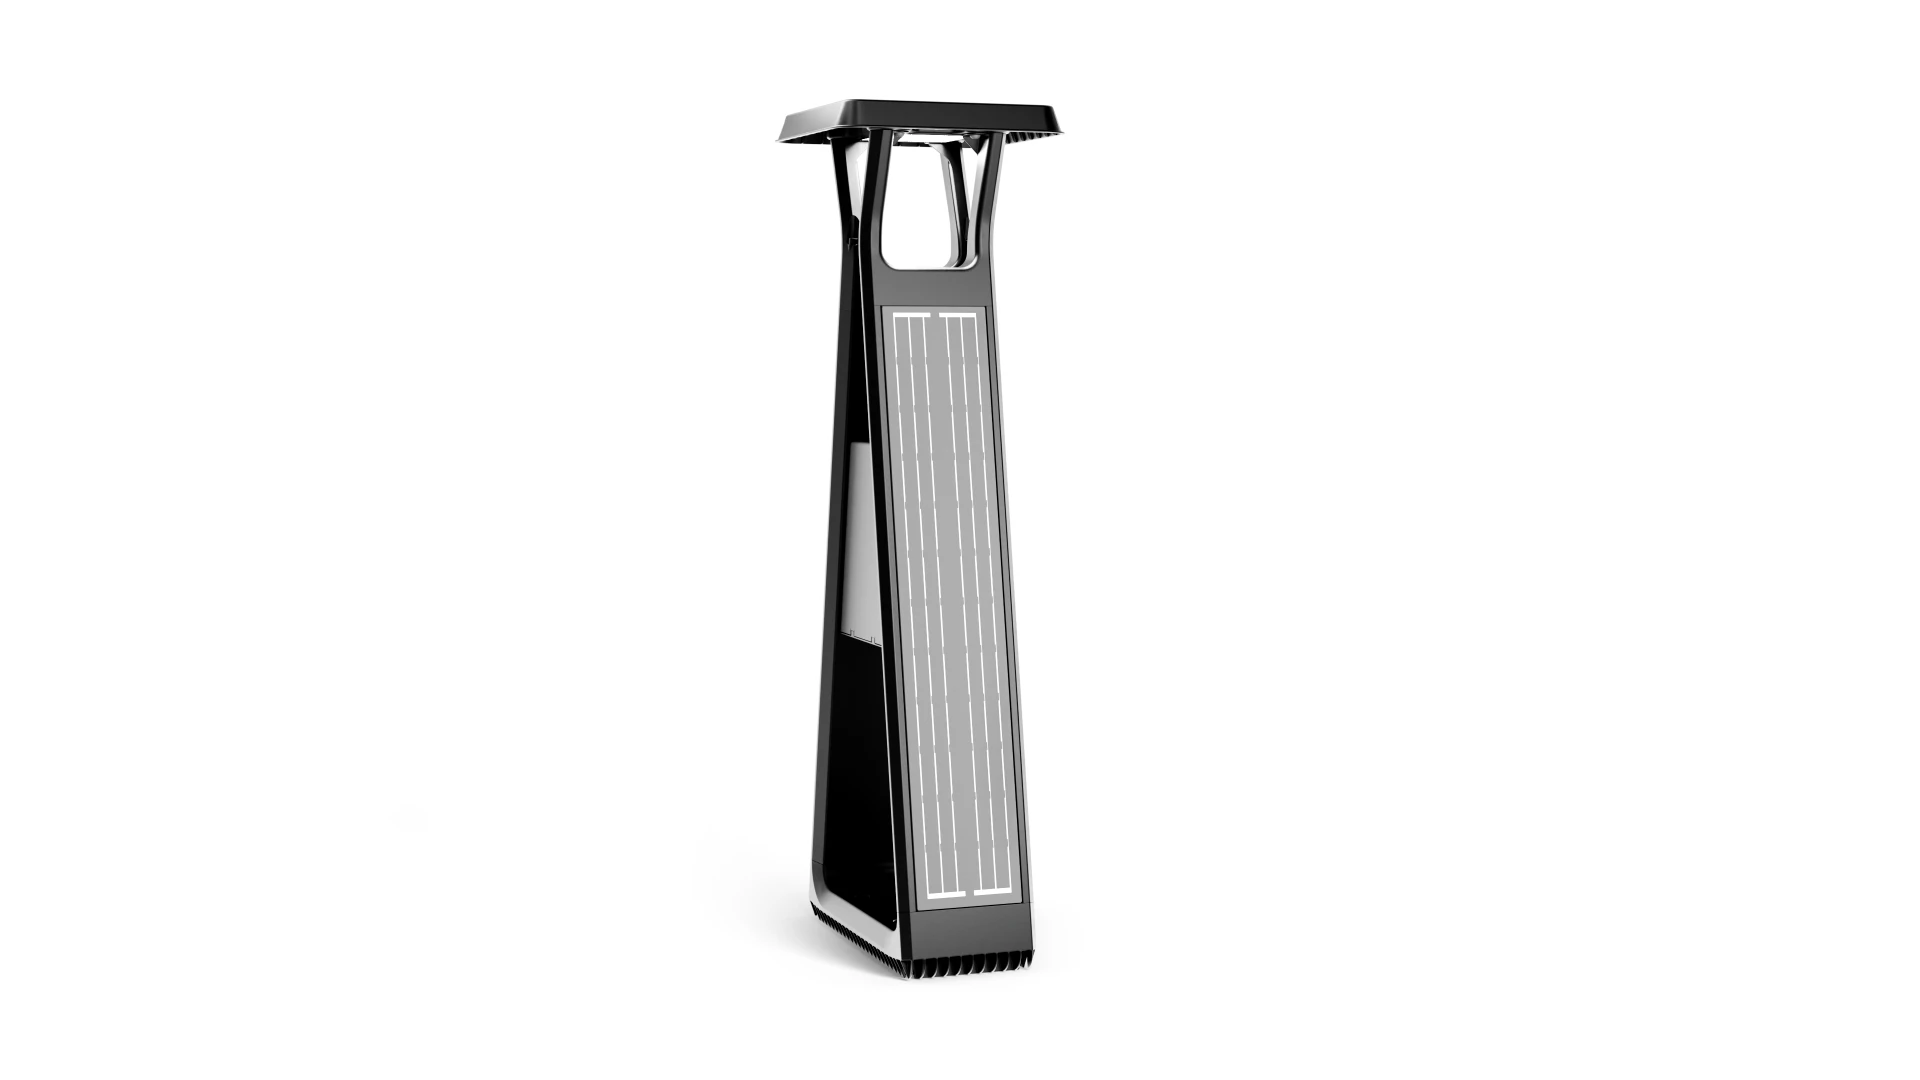
- Top Photovoltaic Panel
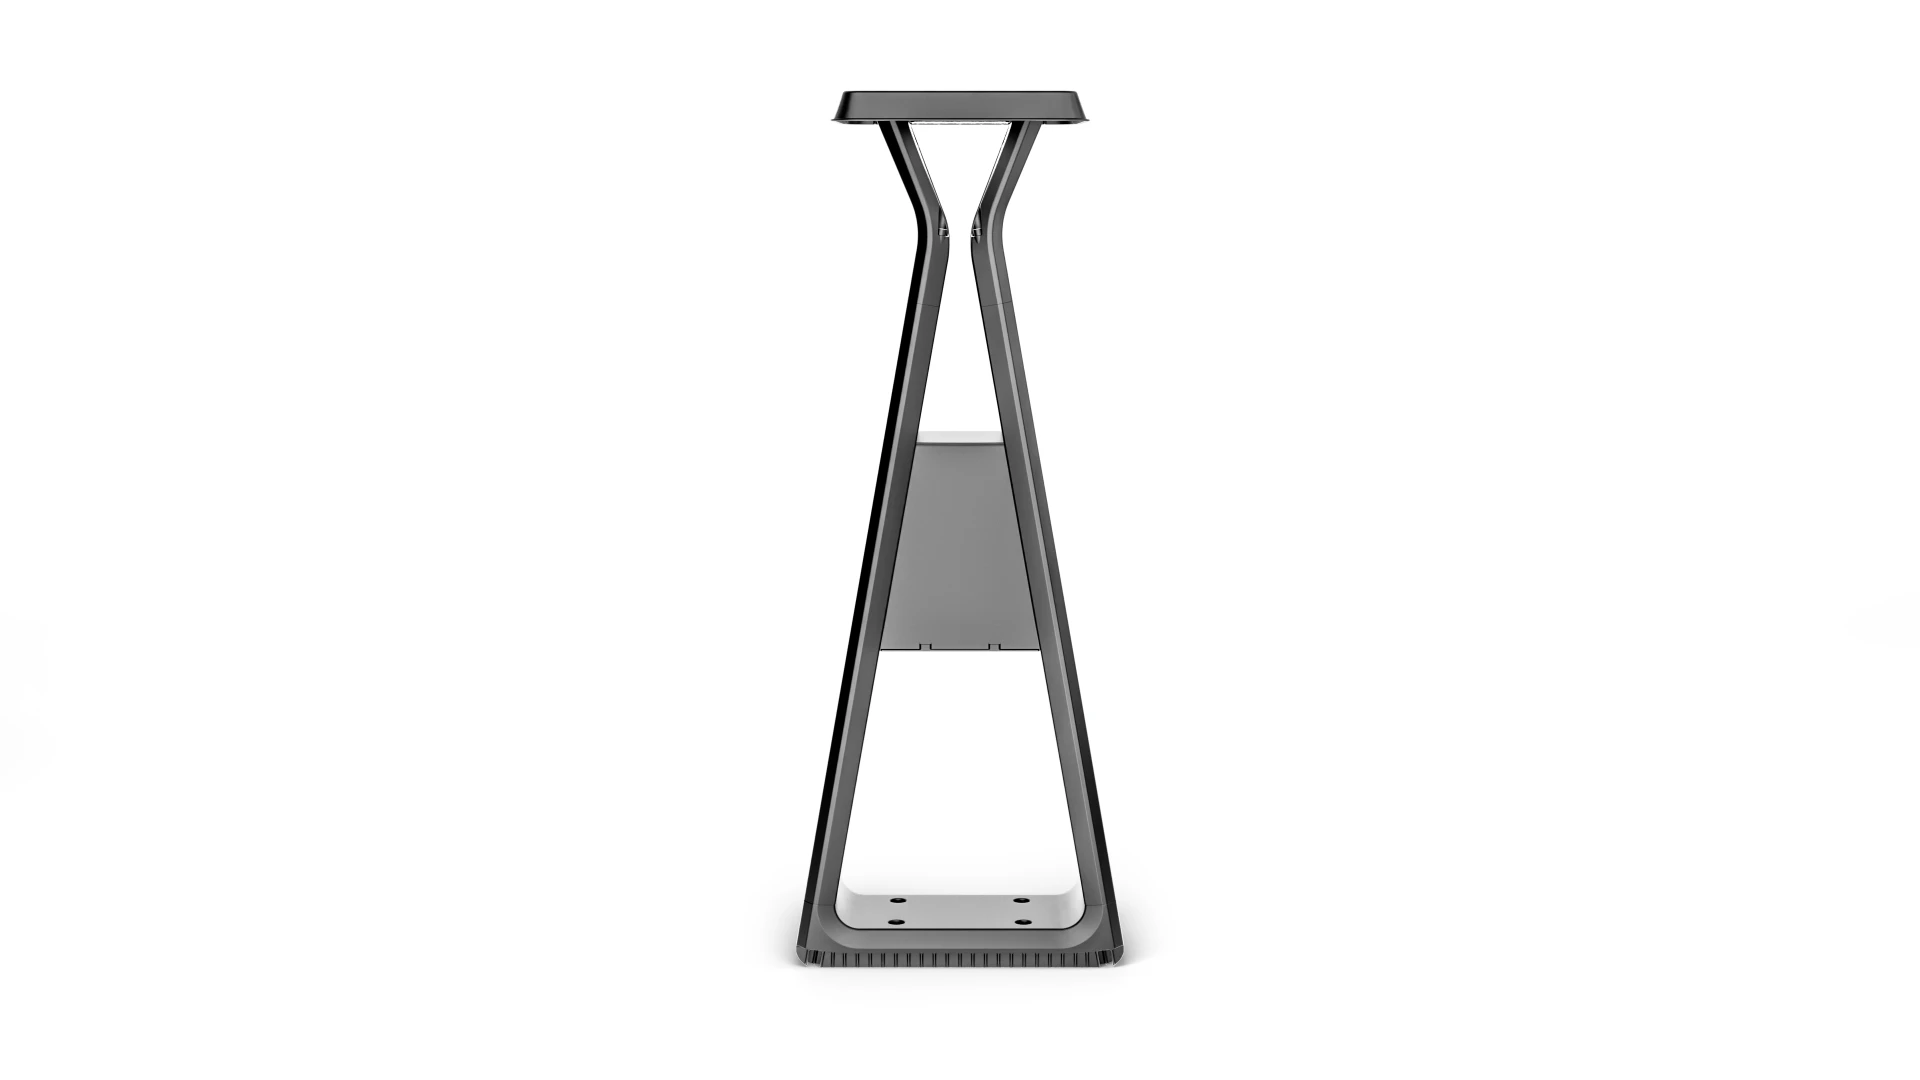
- Support Beams
- Pillars Engineered to Minimize Shadow Casting
- Central Enclosure
- Integrated Battery Compartment
- Side Facets
- Vertical Dual-Array Solar Panels
- Panel Tilt
- Optimized tilt angle for maximum daily photovoltaic collection
Environmental Integration & Illumination
Simulating aesthetic presence in daylight versus night coverage.
Daylight Aesthetic
Seamless integration into modern urban parks, campuses, and municipal walkways.
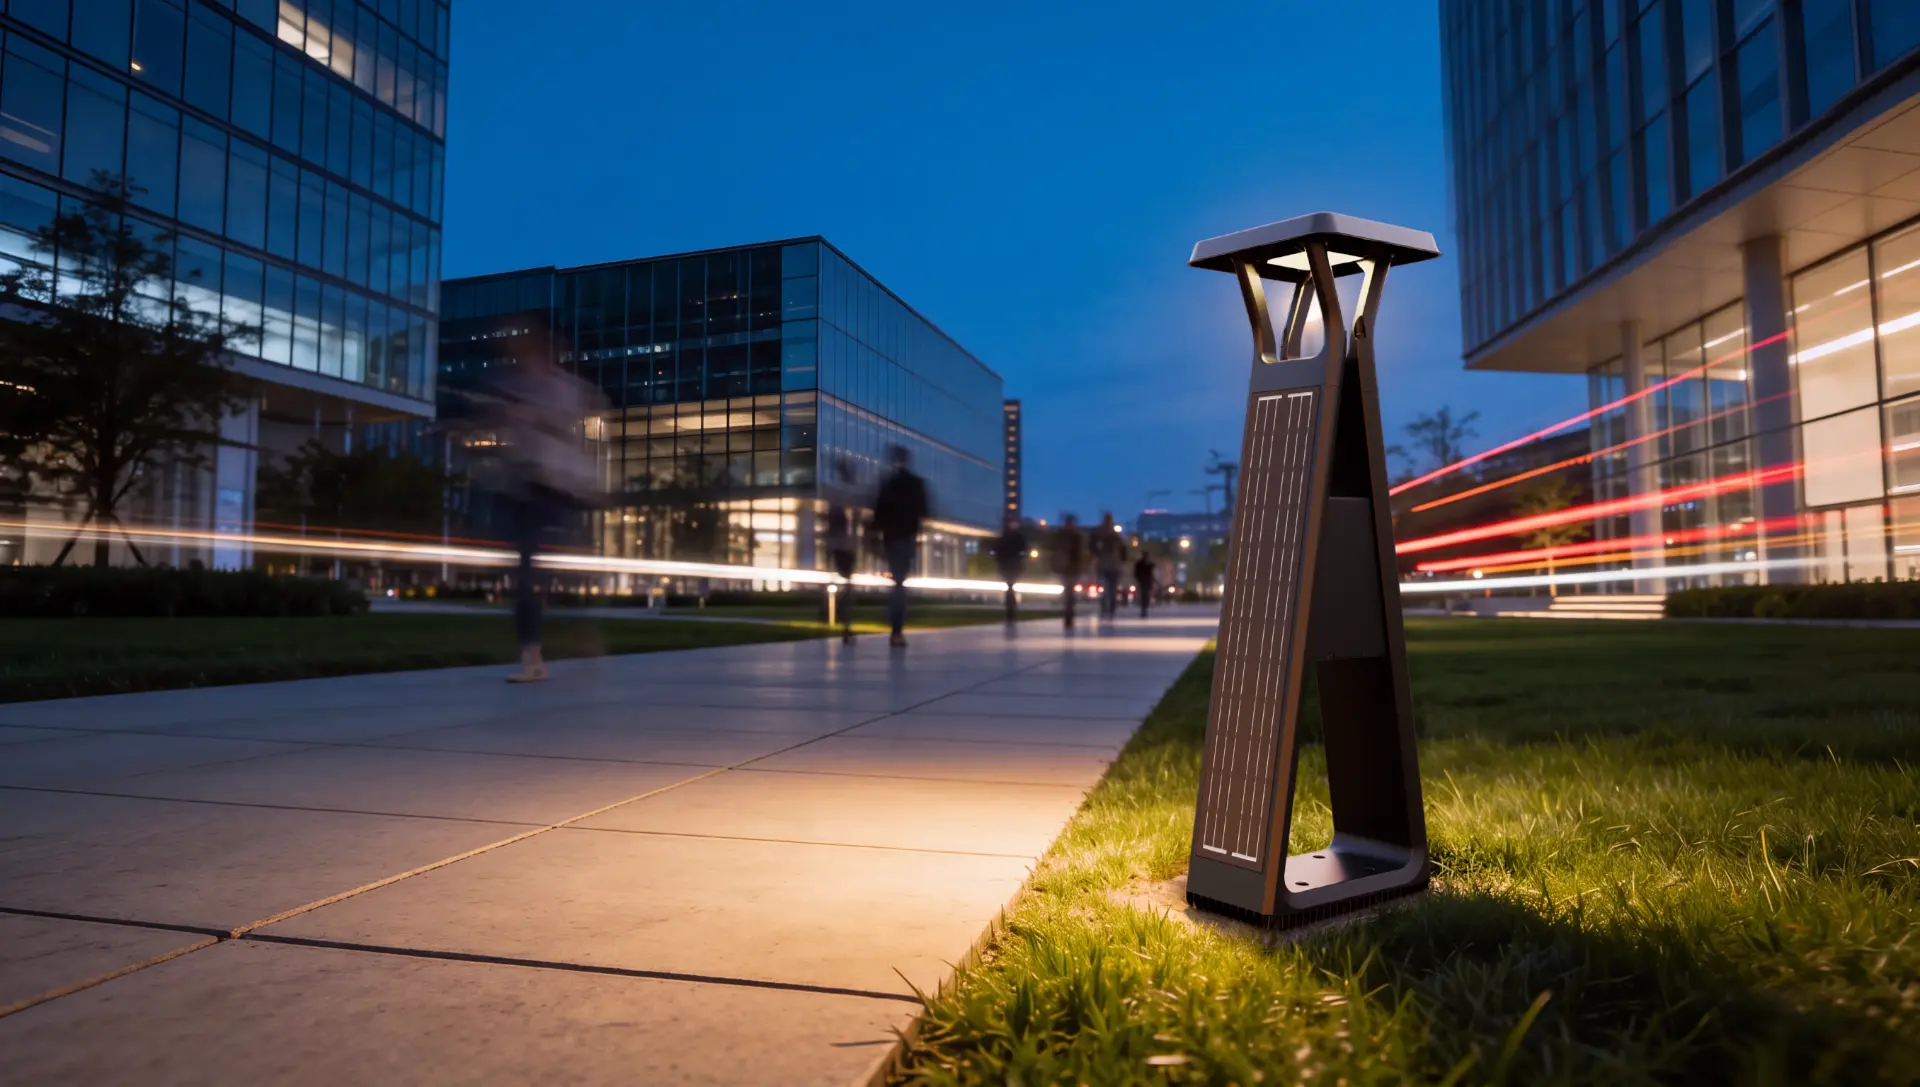
Night Illumination
Optimized light beam footprint for maximum ground coverage and safety.
Production Rendering
3D Blender renderings created from final manufacturing CAD data.
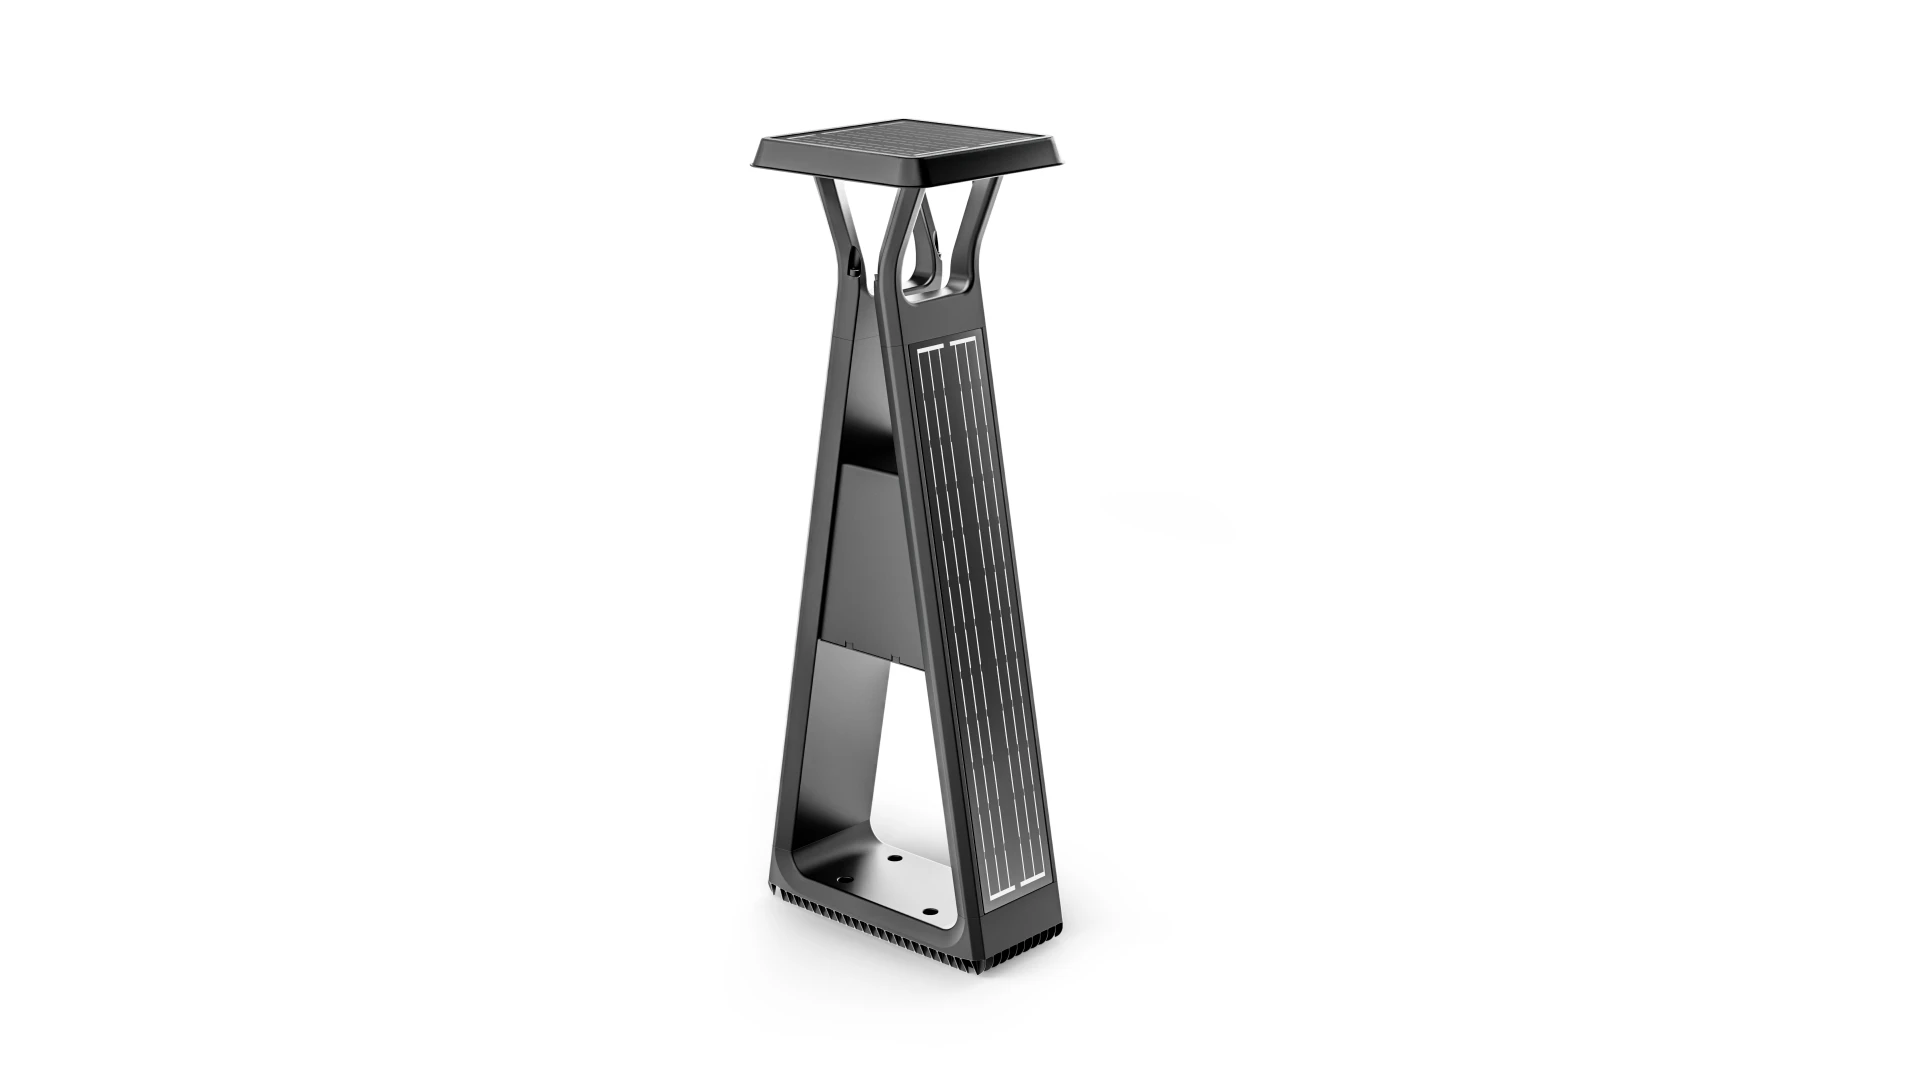
Visualizations created by me in Blender. I have all rights to share this project.